For Best Offers Fill Your Details

Urban Space Creators
Developer

Ravet, Pune
Location
About Urban Skyline Project

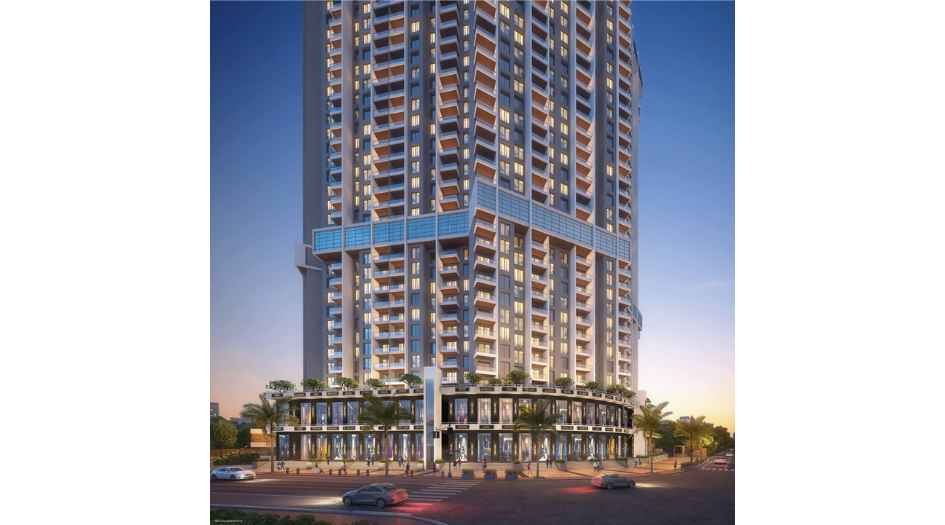
Urban Skyline Ravet is a project by Urban Space Creators situated in the most premium location of Pune, Ravet, near City Pride School, offering 2, 3, 4 & 6 BHK flats with the availability of Jodi Apartments. Also get Floor Plan, Price Sheet, RERA ID, Reviews, Possession Timeline, Construction Status, Location Advantages, Address, Amenities & Specifications.
Urban Space Creators Urban Skyline Ravet has an Exclusive Tower of 40 Storeys. Urban Space Creators Pune property features amenities like home automation, air purifier mesh, solar water heating system, hi-speed Wi-Fi, 4-tier security, fire sprinklers, car charging station, organic waste converter, rainwater harvesting, and more.Urban Skyline Ravet has excellent connectivity to Mumbai Highway (NH 48), Nigdi Metro Station, Symbiosis Skills University, Hinjawadi IT Park, and Pune Railway Station.
Ravet is well-connected to Nigdi, Wakad, Hinjawadi, Aundh, and Pimpri.
Urban Space Creators has many ongoing, upcoming & completed projects such as: Aroma Pune, Ganesh Leela Pune, Ganesh Shrishti Pune, Arihant Heights Pune.

Urban Skyline Overview

Project Name
Urban Skyline
Location
Ravet, Pune
Developer Name
Urban Space Creators
TOTAL TOWERS
1
FLOORS
G+40 Storey
APARTMENTS
2 BHK,3 BHK,4 BHK,6 BHK
AREA
755 - 2220 Sqft
POSSESSION
Under Construction
RESEDENTIAL
PropertyUrban Skyline Property Specification
| G+40 storey – the tallest residential tower in Ravet. |
| 2, 3, 4 & 6 BHK spacious homes with Jodi options. |
| Located near Mumbai Highway, City Pride School & Nigdi Metro. |
| Eco-living with oxygen plantations & organic waste converter. |
Configuration & Price Of Urban Skyline
| Type | Carpet Area (sq ft) | Price |
|---|---|---|
| 2 BHK | 755-905 sqft | Call for Price |
| 3 BHK | 1042-1125 sqft | Call for Price |
| 4 BHK | 1550 - 1644 sqft | Call for Price |
| 6 BHK | 2220 sqft | Call for Price |
Urban Skyline Floor Plan

Urban-Skyline-6-bhk-2220-sqft

Urban-Skyline-1588-sqft

Urban-Skyline-floor-plan

Urban-Skyline-floor-plan-image-2

Urban-Skyline-floor-plan-image-3

Urban-Skyline-refuge-floor-plan
Urban Skyline Gallery
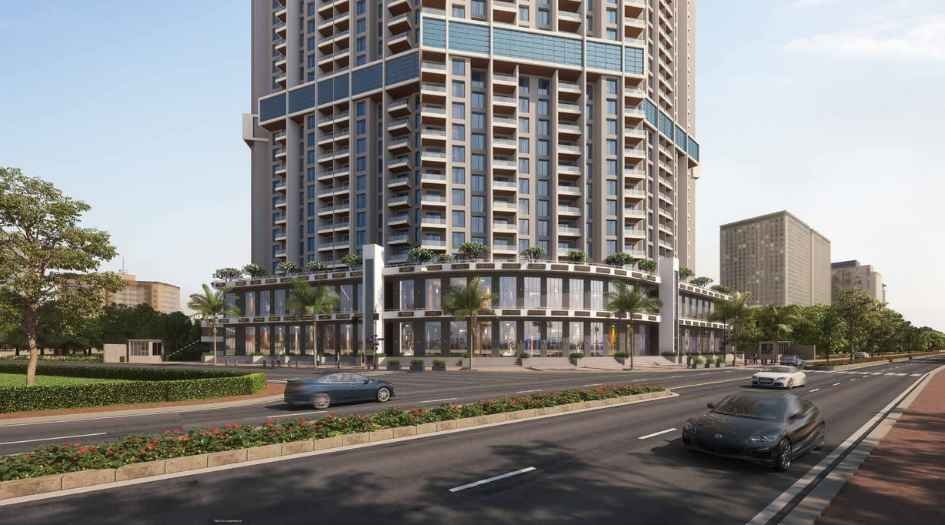
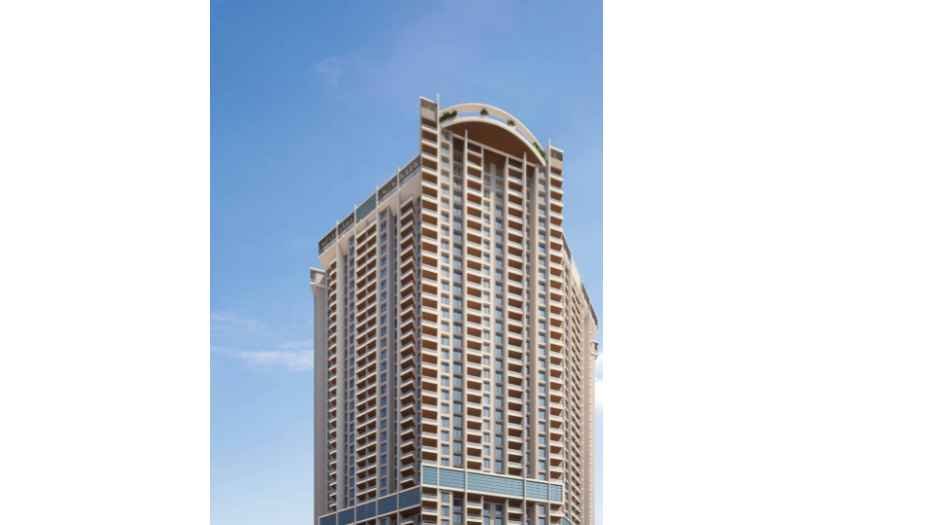
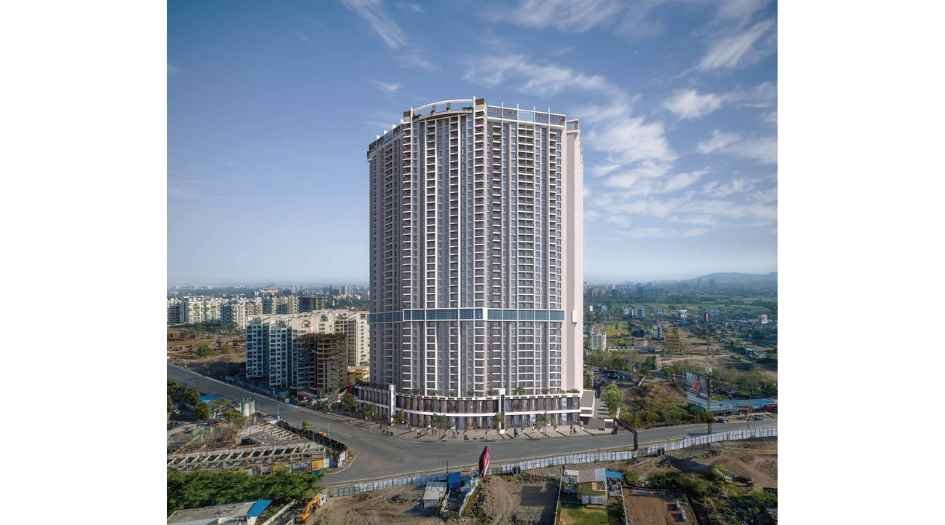
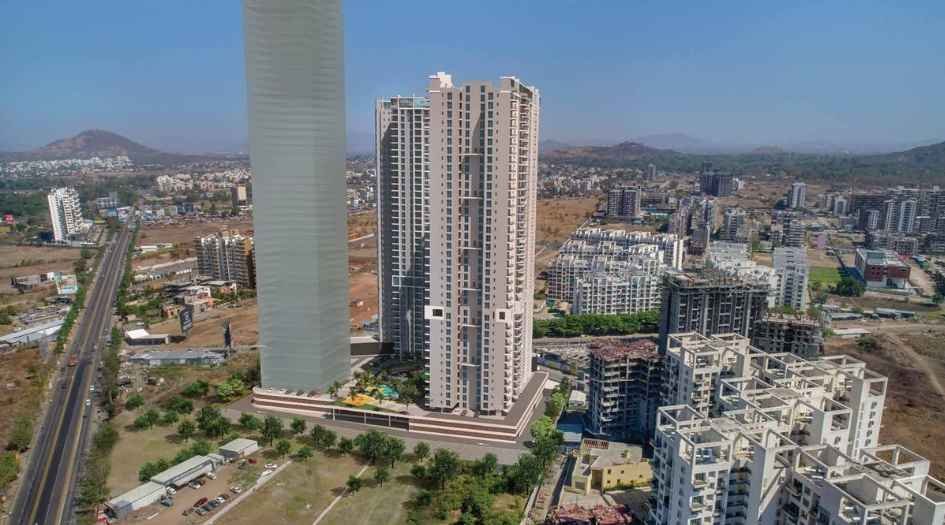
Elevation Images

Urban-Skyline-elevation-image-7

Urban-Skyline-elevation-image-1

Urban-Skyline-elevation-image-2

Urban-Skyline-elevation-image-3

Urban-Skyline-elevation-image-4

Urban-Skyline-elevation-image-5

Urban-Skyline-elevation-image-6
Sample Flat Photos

Urban-Skyline-gazebo

Urban-Skyline-jacuzzi

Urban-Skyline-landscape-garden

Urban-Skyline-mocktail-bar

Urban-Skyline-party-area

Urban-Skyline-party-area-Multipurpose-room

Urban-Skyline-sun-deck

Urban-Skyline-guest-rooms

Urban-Skyline-toy-library
External Amenities
- False ceiling in entire flat
- Wooden flooring in the master bedroom
- Provision for AC points in living and master bedrooms
- Air purifier mesh
- R.O. water purifier
- Alexa mounted home
- Home automation in the living area
- Solar water heating system
- User manual for every flat
- Hand wash area in the lobby of every floor
- Motion sensor lighting for lobby and passage
- Disinfectant UV light system in the lobby for sanitation
- Hi-speed Wi-Fi in common areas
- Anti-mosquito machines in common areas
- Reception and waiting area in the lobby
- School bus pick-up point
- Designated society office
- Single click alert for medical emergency
- Round-the-clock ambulance service
- Wheelchair for every building
- State-of-the-art 4-tier security
- CCTV monitoring
- Video door phone with big display
- Mobile verification system for visitors
- Access card entry to all common areas
- Fire alarm system in each flat
- Smoke detectors in flat and lobby
- Fire-fighting water sprinkler in flat and common areas
- Car charging station in the parking area
- Car washing area
- Air pump station
- 24-hour oxygen emitting plantation
- Ample tree plantation and green areas
- Mosquito and insect repellent shrubs
- Organic waste converter
- Garbage chute
- Rainwater harvesting
- A dedicated sewage treatment plant
Internal Features
- Strong earthquake-resistant IS Code complied RCC framed structure
- Designed for enhanced ventilation and natural light
- 6" thick external wall and 4" thick internal wall
- External sand faced, sponge finished plaster for increased protection
- Sand plaster with gypsum finish for internal walls
- Decorative main door with laminated/polished wooden door frames
- Granite door frames in toilets and terraces
- Sliding/French doors for terraces attached to living rooms
- High density powder coated aluminum sliding windows with mosquito net and M.S. grills
- Granite window frames
- Clear 4 mm glass (ASAHI / MODI or equivalent)
- Glass railing for terraces
- Granite kitchen platform with stainless steel sink
- 600x300mm digital wall tiles up to ceiling
- Provision for exhaust fan
- R.O. water purifier
- 600x300mm digital wall tiles up to lintel level
- Provision for exhaust fans
- Hot and cold mixer unit in bathrooms
- Branded CP fittings: JAGUAR / GROHE / CERA or equivalent
- Branded sanitary ware: HINDWARE / TOTO / RAK / CERA or equivalent
- Concealed plumbing
- 800x800mm double charged vitrified tile flooring in all rooms
- 600x600mm rustic tiles in terraces and balconies
- 300x300mm matte finished tile flooring in all toilets
- Concealed copper wiring (ANCHOR / POLYCAB / FINOLEX or equivalent)
- TV and telephone points in living and master bedrooms
- Switches: LEGRAND / L&T / SCHNEIDER / VINAY / GM or equivalent
- AC points in living and master bedrooms
- Automatic water tank switch system
- Plastic emulsion paint for internal walls (ASIAN PAINTS / NEROLAC or equivalent)
- Acrylic paint for external walls
- Automatic lifts (Otis / Kone / Schindler or equivalent)
- Power back-up for passengers and stretcher lifts
- Power generator back-up for common areas of the building
- Garbage chute provision
- Auto LED lights in passages and lobbies
- Ample parking
- Well paved/concrete internal roads
- Common washroom for servants and drivers in parking
- Video door phone
- Digital set-top box

Urban Space Creators
Urban Space Creators is a prominent real estate development company known for delivering thoughtfully designed residential and commercial spaces across Pune. With a strong emphasis on modern architecture, quality construction, and timely delivery, the group has carved a niche for itself in the city’s fast-evolving real estate landscape. Their projects reflect a perfect balance of aesthetics and functionality, catering to the lifestyle needs of urban homebuyers and investors. Urban Space Creators focus on prime locations, sustainable development, and customer satisfaction, making them a trusted name among property seekers looking for reliable and value-driven developments.
Enquire Now
Urban Skyline Construction Status
Urban Skyline Location
Urban Skyline Sales Gallery / Office Address & Experience Center
Urban Space Creators, S. No. 83/1, Near Hotel Lee Stone, Ravet, Pune- 412101
Frequently Asked Question
Urban Skyline is located in Ravet, Pune, near Hotel Lee Stone and City Pride School.
The project offers 2 BHK, 3 BHK, 4 BHK, and 6 BHK apartments, with Jodi apartment options.
The MahaRERA number is P52100031043.
 The information provided on this website is intended exclusively for informational purposes and should not be construed as an offer of services. This site is managed by a RERA authorized real estate agent namely Digipace Consulting (OPC) Private Limited (Registered Agent bearing RERA No: A51700026634).
This website is a digital promotional showcase managed by
Digipace Consulting (OPC) Private Limited,
an independent, MahaRERA-registered real estate agent bearing
MahaRERA Real Estate Agent Registration No. A51700026634.
The project showcased herein, Urban Skyline, is a registered real estate project developed by Urban Space Creators, bearing MahaRERA Project Registration Number: RERA No. Here. All project-related particulars, including specifications, configurations, dynamic floor plans, and layout designs, are provided for consumer awareness and initial guidancee.
The text, representations, layout diagrams, and computer-generated mockups or images used on this portal are artist impressions and are indicative only. The final terms, pricing structure, dynamic stock availability, and specific project timelines are subject to change as per the promoter/developer’s updates or market modifications. In strict alignment with the Real Estate (Regulation and Development) Act, 2016 (RERA), all buyers are encouraged to independently verify all verified files, sanctioned building plans, and project progress statuses on the official MahaRERA website at https://maharera.maharashtra.gov.in under the registered project number before making any booking or financial commitment.
Digipace Consulting (OPC) Private Limited functions purely as an authorized sourcing/facilitating partner and shall not be held liable for any unilateral alterations made by the developer to the underlying layout or project construct.
-11082026112851.png)